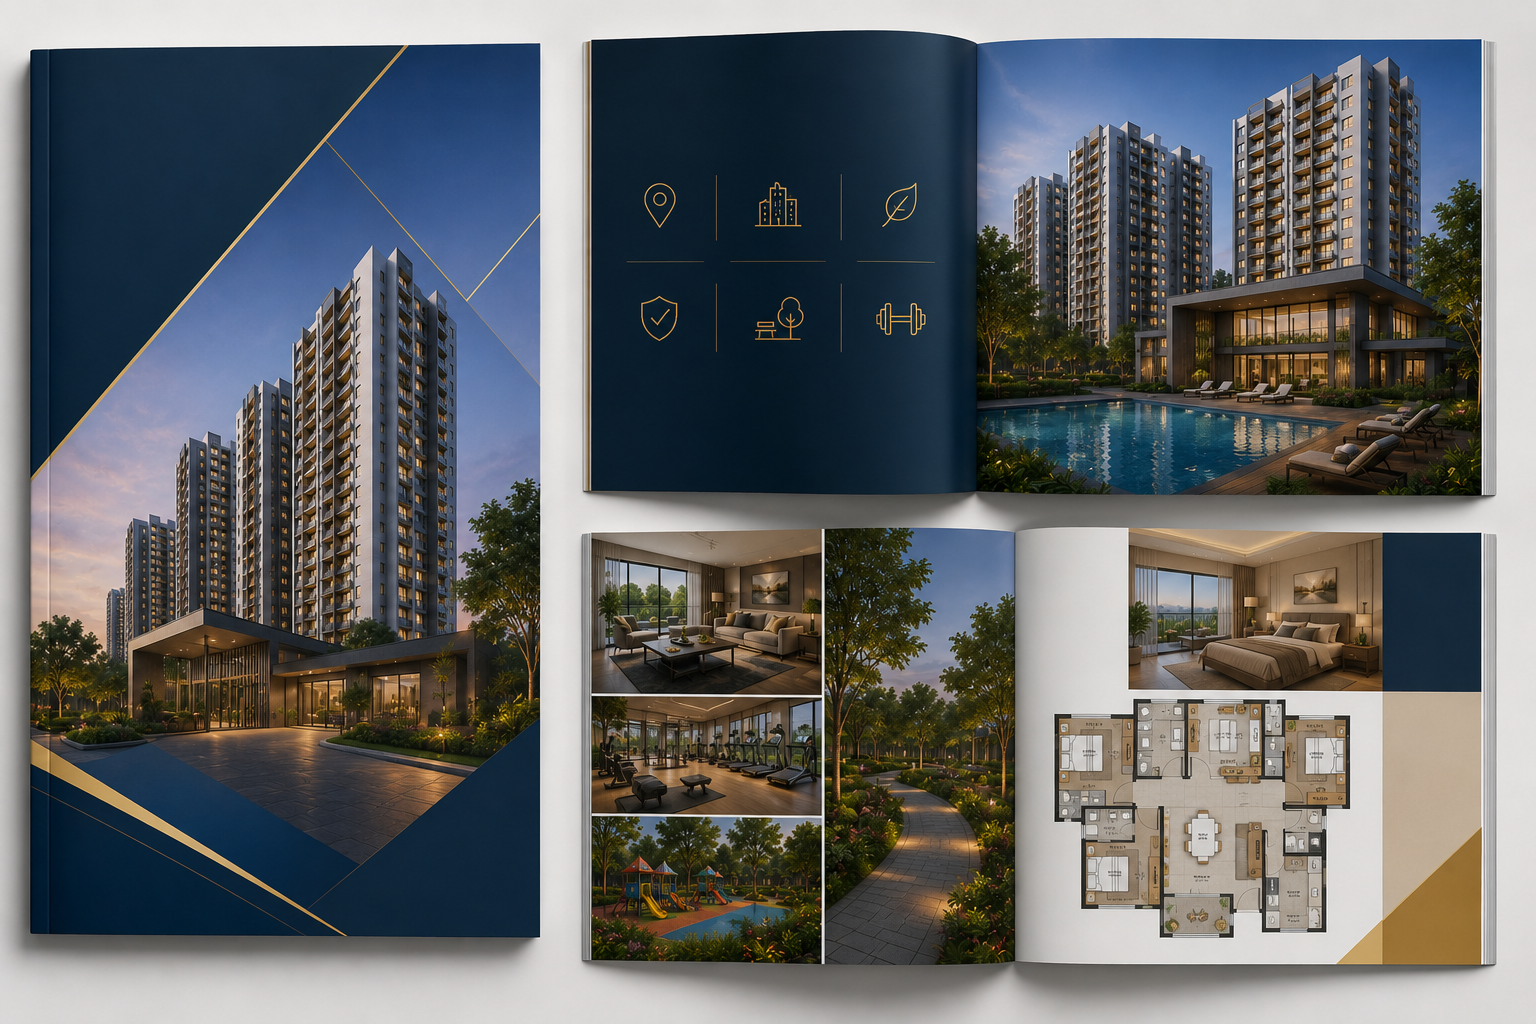
The L&T Thanisandra brochure, once officially released, will cover everything you need before making a buying decision — floor plans, apartment sizes, pricing, master plan, amenities, and location details. The project is a lake-adjacent luxury development by L&T Realty off Thanisandra Main Road, North Bangalore. It is planned to offer 2 BHK, 3 BHK, and 4 BHK apartments, along with 4 and 5 bedroom townhouses.
Project Overview
L&T Thanisandra is a luxury residential project by L&T Realty in North Bangalore. It is situated off Thanisandra Main Road, adjacent to Chokkanahalli Lake.
- Developer: L&T Realty (Larsen & Toubro Group)
- Homes: 2, 3 & 4 BHK apartments; 4 & 5 bedroom townhouses
- Setting: Lake-adjacent, on a large land parcel on Thanisandra Main Road
- Land area, tower count, and floor count: Not yet officially disclosed — to be confirmed on brochure release
- Possession date: Not yet announced
What the Brochure Will Likely Cover
Once released, the official brochure is expected to include a master plan layout showing tower positions, clubhouse location, green zones, and amenity blocks — standard for L&T Realty's residential launches. Buyers should look for:
- Master plan: Tower layout relative to Chokkanahalli Lake and the main entrance
- Clubhouse and amenity zones: Exact size and amenity count, not yet published
- Green and open spaces: Landscaping and open-space ratio details, to be confirmed
L&T Thanisandra Apartment Sizes (As Reported, Unofficial)
Some third-party listing sites have cited indicative configurations for the project. These figures are not from an official L&T brochure and should be treated as preliminary until confirmed:
- 2 BHK — reported in the range of 1,400–1,550 sq ft
- 3 BHK — reported in the range of 1,900–2,200 sq ft
- 4 BHK — reported in the range of 2,600–3,100 sq ft
Exact carpet areas, tower-wise variations, and final pricing per sq ft have not been officially confirmed. Contact the sales team directly for verified costing details once the brochure is released.
L&T Thanisandra Amenities
Based on publicly listed project information, the planned amenities include:
- Clubhouse
- Swimming pool
- Fully equipped gymnasium
- Landscaped gardens and jogging track
- Sports courts
- Kids' play area
- Jacuzzi
- Party lawn
- 24/7 security with CCTV surveillance
A full, itemized amenity list — similar to what most brochures provide — will likely be confirmed closer to launch. For more details, visit the L&T Thanisandra Amenities page.
Location Highlights
The project's location page outlines key connectivity points from L&T Thanisandra:
- Schools: VIBGYOR High School Chokkanahalli and ORCHIDS The International School Jakkur are both within 1.5 km. Kensri School and Delhi Public School North are a short drive away.
- Hospitals: Aster CMI Hospital and Regal Hospital are approximately 10–12 minutes away.
- IT Hubs: Manyata Tech Park is approximately 10–15 minutes away via Thanisandra Main Road.
- Malls: Elements Mall is about 10 minutes away; Lulu Mall and Phoenix Mall of Asia are within 15–20 minutes.
- Airport: Kempegowda International Airport is approximately 25–30 minutes away via Bellary Road (NH-44).
Price and Payment Plan
L&T Thanisandra's official starting price and per-sq-ft rate have not yet been publicly released. Payment plan structures (such as construction-linked plans or EOI-based pre-launch offers) are typically announced closer to formal launch. For the latest pricing information as it becomes available, check the official project page directly, or contact the sales team for current pre-launch offers.
L&T Thanisandra Brochure Highlights (What's Confirmed So Far)
| Feature | Details |
|---|---|
| Project Name | L&T Thanisandra |
| Builder | L&T Realty |
| Location | Off Thanisandra Main Road, adjacent to Chokkanahalli Lake, North Bangalore 560064 |
| Home Types | 2, 3 & 4 BHK apartments; 4 & 5 BHK townhouses |
| Special Feature | Lake-adjacent setting |
| Starting Price | Not yet officially announced |
| Possession Date | Not yet announced |
| RERA Status | Awaiting registration (pre-launch phase) |
Frequently Asked Questions
1. Is the L&T Thanisandra brochure available for download?
The official brochure has not yet been publicly released, as the project is currently in its pre-launch phase. Interested buyers can check the official project site or contact the sales team for early access once it's published.
2. What configurations will L&T Thanisandra offer?
The project is planned to offer 2, 3 and 4 BHK apartments, along with 4 and 5 bedroom townhouses.
3. What is the starting price of L&T Thanisandra?
Official pricing has not yet been announced. Buyers should check the official pricing page or contact the sales team for current pre-launch offers.
4. Where is L&T Thanisandra located?
The project is located off Thanisandra Main Road, adjacent to Chokkanahalli Lake, North Bangalore, Karnataka 560064.
5. What amenities does L&T Thanisandra offer?
Planned amenities include a clubhouse, swimming pool, gymnasium, landscaped gardens, jogging track, sports courts, kids' play area, jacuzzi, party lawn, and 24/7 security with CCTV surveillance.
6. Is L&T Thanisandra RERA registered?
The project is currently awaiting RERA registration. Buyers should verify current status on the Karnataka RERA portal before making any payment.
7. How far is L&T Thanisandra from Manyata Tech Park?
Manyata Tech Park is approximately 10–15 minutes away via Thanisandra Main Road.
8. When will L&T Thanisandra be ready for possession?
An official possession date has not yet been announced. This will typically be confirmed alongside RERA registration and the formal project launch.
9. How can I get accurate floor plans and pricing for L&T Thanisandra?
Since the project is pre-launch, the most reliable way to get verified floor plans and pricing is to contact the official sales team directly or check the official project website for brochure updates.