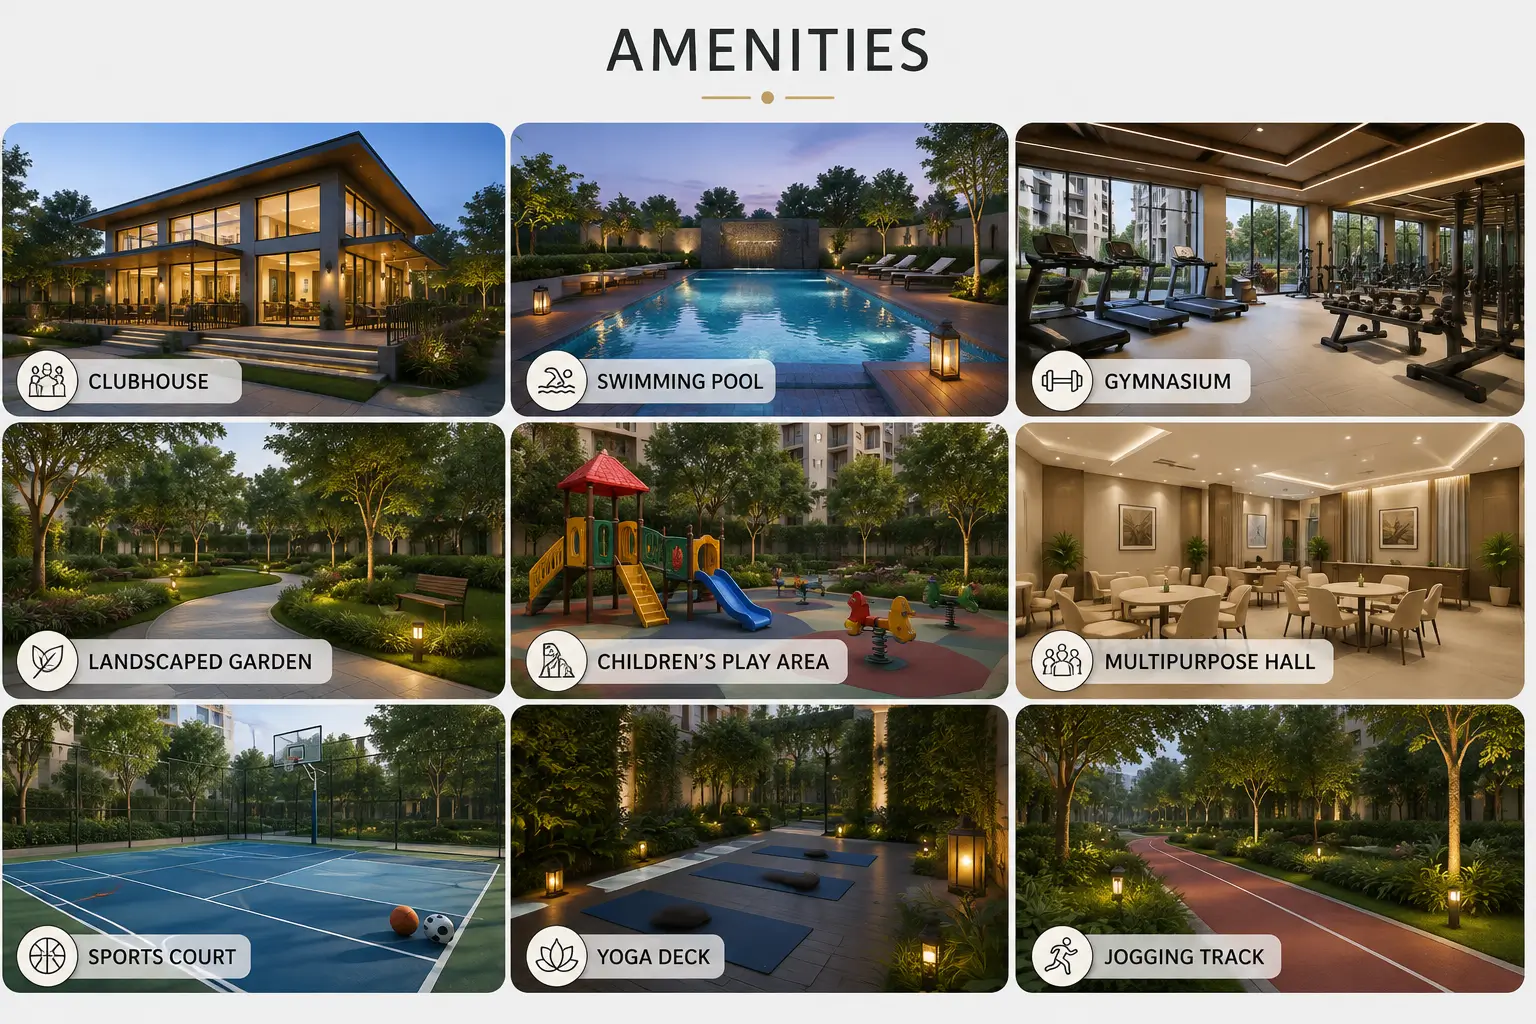
L&T Thanisandra offers a range of thoughtfully designed configurations to suit diverse family needs — from compact 3 BHK apartments to spacious 4 BHK units and expansive 5 BHK townhouses. Below is the complete list of officially available floor plan configurations with indicative sizes and starting prices. For the latest official details, visit the L&T Thanisandra website.
Complete Floor Plan Configurations
Based on the official project listings, the following configurations and sizes are available:
| Configuration | Area (sq.ft.) | Starting Price |
|---|---|---|
| 3 BHK (Small) | 1,600 – 1,700 | ₹ 3.00 Cr* Onwards |
| 3 BHK (Medium) | 2,100 – 2,200 | ₹ 3.75 Cr* Onwards |
| 3 BHK (Large) | 2,400 – 2,600 | ₹ 4.30 Cr* Onwards |
| 4 BHK (Small) | 3,100 – 3,200 | ₹ 5.75 Cr* Onwards |
| 4 BHK (Medium) | 3,400 – 3,500 | ₹ 6.30 Cr* Onwards |
| 5 BHK | Size on Request | Price on Request |
*Prices are basic starting rates and are exclusive of GST, registration, stamp duty, and other applicable charges. Final pricing and carpet areas will be confirmed on RERA registration.
Understanding Each Configuration
3 BHK (Small) — 1,600–1,700 sq.ft., ₹3.00 Cr onwards
The entry point into L&T Thanisandra's 3 BHK range. This size band typically suits smaller families or buyers prioritizing a lower ticket size while still getting a full 3-bedroom layout, without stretching to the larger premium formats. It's also the configuration likely to see the fastest absorption, since it sits at the most accessible price point in the 3 BHK category.
3 BHK (Medium) — 2,100–2,200 sq.ft., ₹3.75 Cr onwards
The mid-tier option, roughly 500 sq.ft. larger than the Small variant, generally translating to more generous bedroom and living area proportions, and often an additional utility or storage space depending on the final floor plan. This band tends to be the sweet spot for growing families who want extra room without moving up to the Large category's price point.
3 BHK (Large) — 2,400–2,600 sq.ft., ₹4.30 Cr onwards
The most spacious 3 BHK format, likely to include larger balconies, more generous common areas, and potentially premium positioning within the towers (higher floors, better views, or corner units) given the price step-up. This is the configuration to consider if you want 3-bedroom convenience with the space typically associated with a compact 4 BHK.
4 BHK (Small) — 3,100–3,200 sq.ft., ₹5.75 Cr onwards
The entry-level 4 BHK configuration offering generous living spaces across approximately 3,100 sq.ft. Ideal for larger families seeking a dedicated fourth bedroom for guests, a home office, or a growing family's needs. The price step-up from the 3 BHK Large reflects the additional square footage and the premium associated with larger units in the development.
4 BHK (Medium) — 3,400–3,500 sq.ft., ₹6.30 Cr onwards
The largest 4 BHK configuration, offering approximately 3,400–3,500 sq.ft. of premium living space. This unit is likely to be positioned in prime locations within the towers, potentially with enhanced views, larger balconies, and premium fixtures. This is the configuration to consider if you want maximum space within the apartment format.
5 BHK — Size & Price on Request
The flagship 5 BHK townhouse represents the pinnacle of the project's offerings. With private garden spaces, multiple levels, and dedicated parking, these units are designed for large joint families or buyers seeking a standalone-home feel within a gated community. Exact size and pricing should be confirmed directly with the sales team.
What to Check Before Finalizing a Floor Plan
Since L&T Thanisandra is still in its pre-launch phase, a few things are worth confirming directly with the sales team:
- Carpet area vs. super built-up area — the listed sizes should be confirmed as either carpet, built-up, or super built-up area, since this materially affects usable space and per-sq-ft pricing comparisons.
- Orientation and lake-facing options — given the project's adjacency to Chokkanahalli Lake, ask specifically which units offer lake-facing views, since this is likely to carry a premium.
- Floor-rise charges — higher floors often cost slightly more, so confirm the pricing structure for different levels.
- Preferential Location Charge (PLC) — corner units and premium views typically carry additional charges.
- Car parking — confirm whether parking is included or charged separately.
How to Get the Complete Floor Plan Set
The most reliable way to review current floor plans is to download them directly from the official L&T Thanisandra website. For how pricing and pre-launch offers tie into these confirmed configurations, see the L&T Thanisandra Offers guide. For a comprehensive overview of all project details, check the L&T Thanisandra Brochure.
Frequently Asked Questions
1. What floor plans are available at L&T Thanisandra?
L&T Thanisandra offers 3 BHK (Small, Medium, Large), 4 BHK (Small, Medium), and 5 BHK townhouse configurations. Sizes range from 1,600 sq ft to 3,500+ sq ft.
2. What is the starting price for a 3 BHK at L&T Thanisandra?
The 3 BHK (Small) starts from ₹3.00 Cr onwards, with Medium and Large variants priced at ₹3.75 Cr and ₹4.30 Cr onwards respectively.
3. What is the largest floor plan available at L&T Thanisandra?
The 5 BHK townhouse is the largest configuration, with size and pricing available on request from the sales team.
4. What are the sizes of the 4 BHK configurations?
The 4 BHK (Small) ranges from 3,100–3,200 sq ft, and the 4 BHK (Medium) ranges from 3,400–3,500 sq ft.
5. Are the listed floor plan sizes carpet area or super built-up area?
This hasn't been explicitly clarified on the current listings. Buyers should confirm this directly with the sales team before comparing per-sq-ft pricing.
6. Can I get a lake-facing unit at L&T Thanisandra?
Given the project's adjacency to Chokkanahalli Lake, some units may offer lake-facing orientation, though this should be confirmed directly, as it's likely to carry a price premium.
7. How can I download the official floor plans for L&T Thanisandra?
Individual floor plan documents for each configuration are available through the floor plans section of the official project website.
8. Is the pricing listed per configuration final?
The prices shown are indicative starting rates and are exclusive of GST, registration, stamp duty, and other applicable charges. Final pricing will be confirmed on RERA registration.
9. When will detailed floor plans for all configurations be available?
Detailed floor plans and RERA-approved layouts are expected to be published closer to the project's formal launch. Interested buyers should check the official site or contact the sales team for updates.